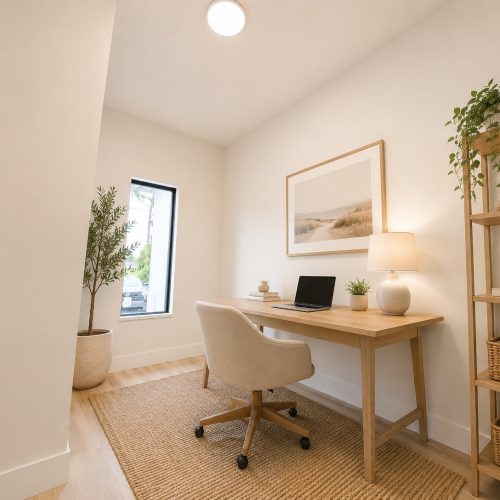
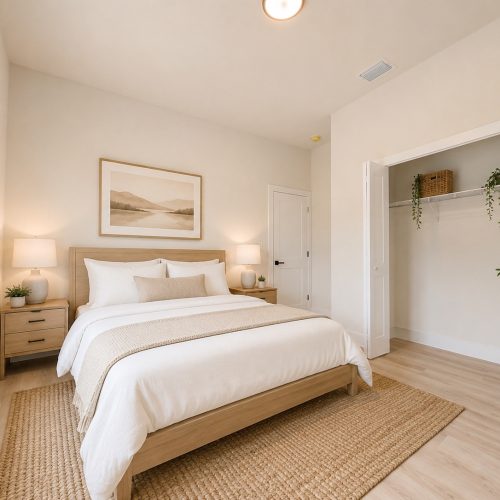
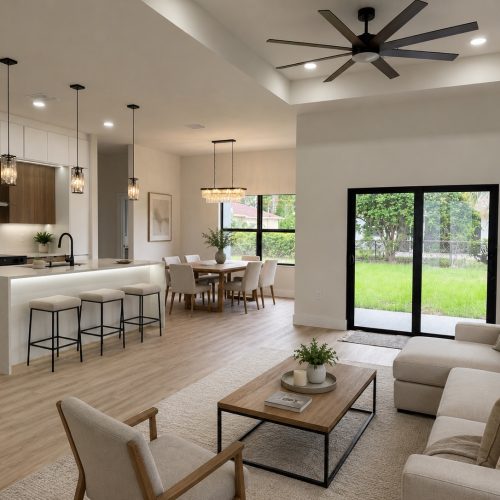
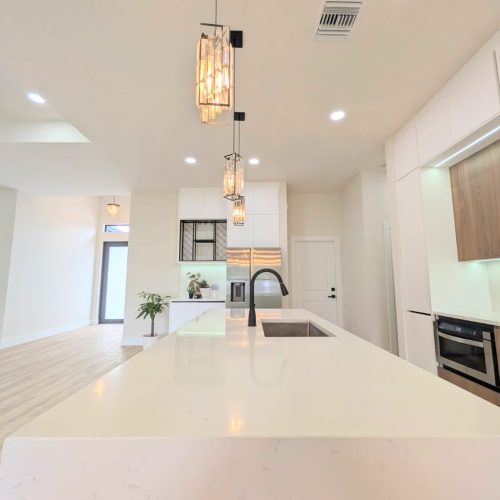
– Where Construction expertise meets intentional vision – Dedicated consulting partner that integrates spatial harmony, and conscious living into every environment.
Spaces that nurture well-being
and meaningful living.
FUNCTIONAL BEAUTY
Elegant design that enhances day-to-day life
SUSTAINABLE APPROACH
Responsible decisions for positive long-term impact.
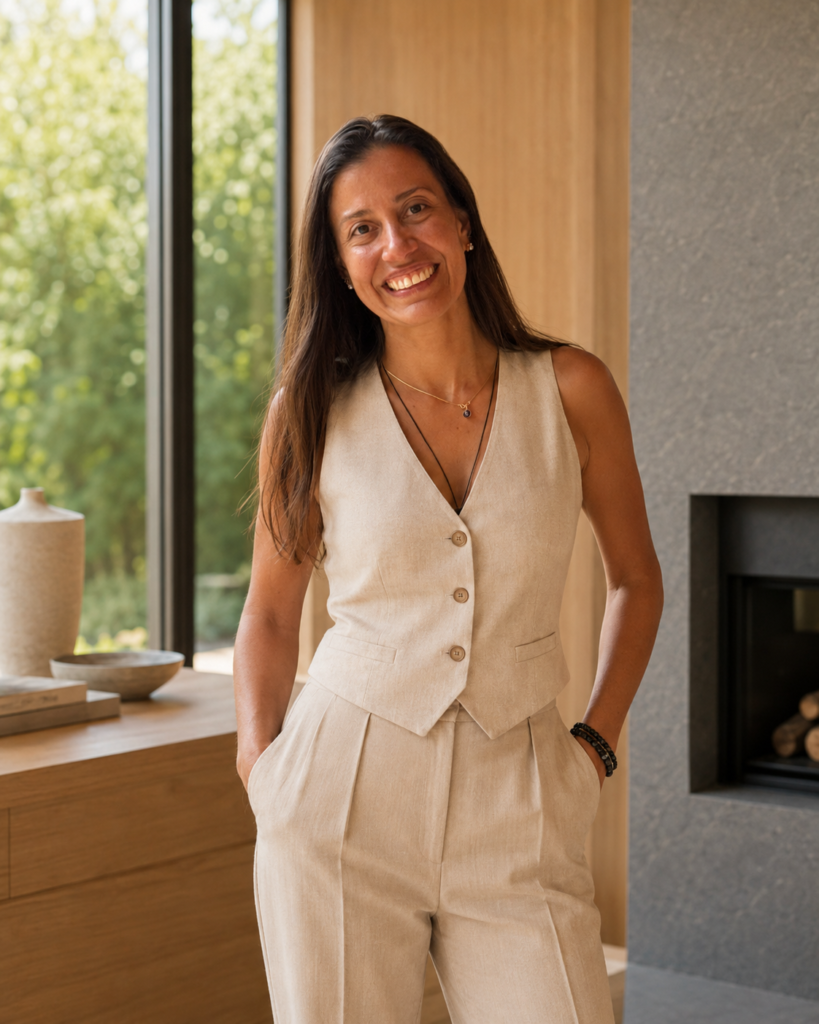
Mariana Martínez
Co-Founder | Conscious Design & Energy Alignment
Mariana combines her background in civil engineering, business administration, human resources, construction, house flipping, and holistic wellness to guide the intentional design vision behind Hanu Homes. With over 10 years of experience in construction and residential renovations, her work integrates principles of Vedic Architecture, wellness-centered living, and energy alignment to create homes that feel harmonious, elevated, and deeply personalized to each client’s lifestyle and vision.
ABOUT US _________
A Balanced Vision. A Grounded Execution.
Hanu Homes is a residential consulting company that collaborates with architects, builders, and aligned professionals to create thoughtful living environments inspired by well-being, functionality, and holistic spatial principles.
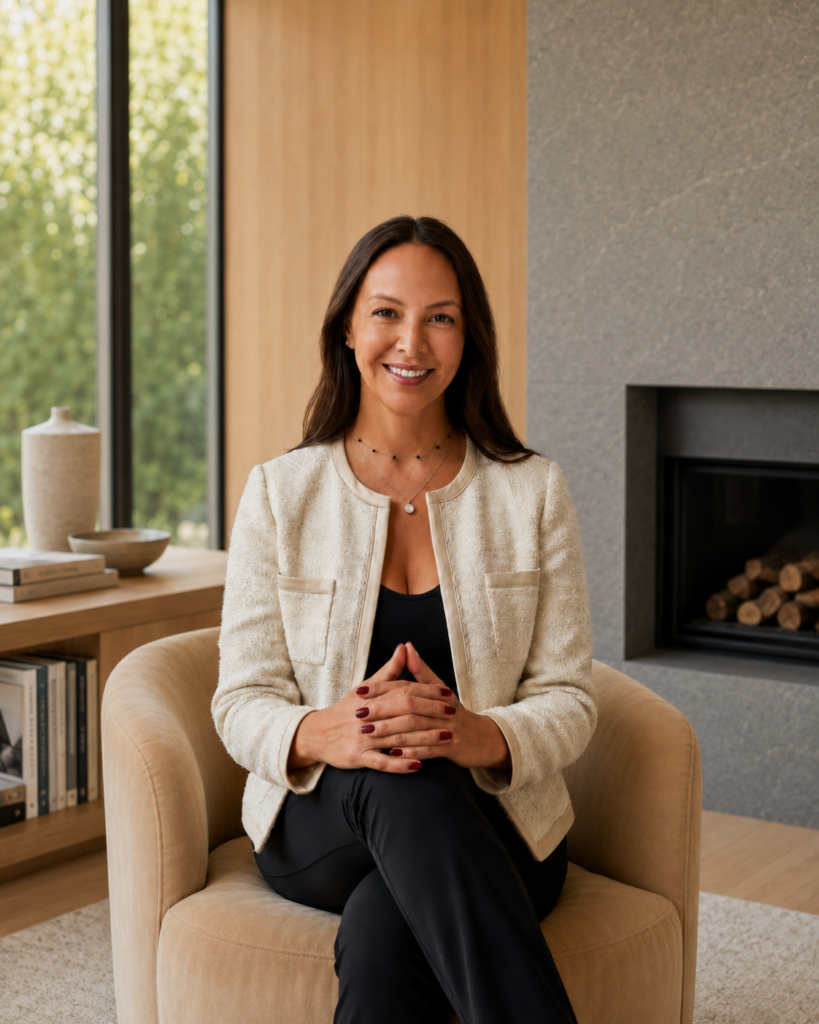
Sandra Esquivel
Co-Founder | Operations & Development Strategy
Sandra Esquivel combines her background in business strategy, operational leadership, and residential development coordination to oversee the execution and organizational flow of Hanu Homes projects. Coming from a family with over 40 years of experience in construction and development across Colombia and Miami, she brings a strong understanding of project execution, budgeting, procurement, and operational management – helping ensure every project is carried out with structure, quality, and integrity.
Our Philosophy
At Hanu Homes, we believe homes and buildings are more than physical structures – they are environments that influence the way people live, feel, connect, and grow.
Our approach goes beyond traditional construction by integrating intentional vision, spatial harmony, and conscious collaboration throughout each project. We work alongside architects, builders, designers, and aligned professionals to help create environments that feel functional, balanced, and deeply connected to human well-being.
Inspired by timeless principles such as Vastu Shastra, Feng Shui, nature, and holistic spatial design, we thoughtfully incorporate concepts of flow, balance, light, and harmony without rigidly following any single methodology.
We believe development can be both purposeful and profitable — where thoughtful spaces elevate the human experience and contribute to a more conscious way of living.
Our Gallery
Our gallery
Featured Projects
Our projects
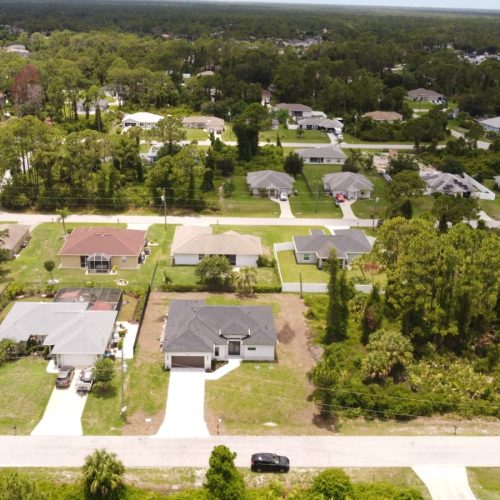
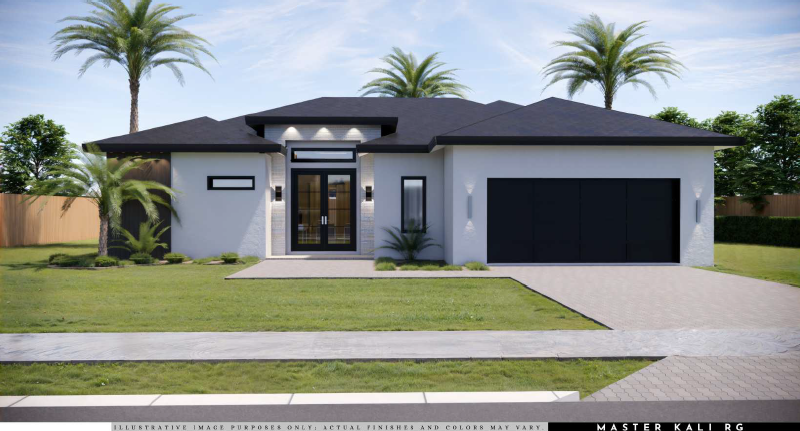
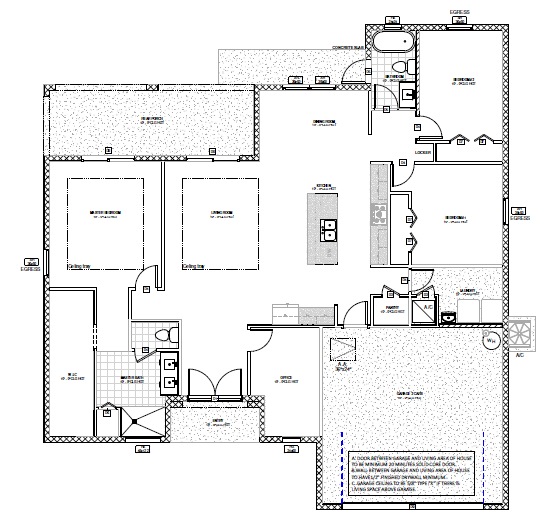
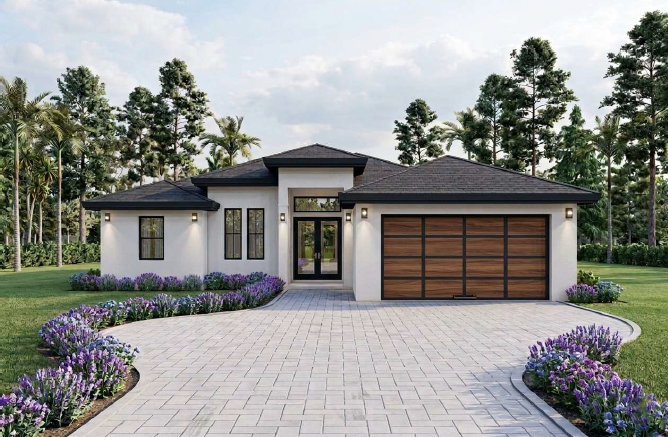
KALI
Project Type: Residential New Construction Living Area: 1,741.8 ft² Total Area: 2,485.8 ft² Garage: 2-Car Garage — 441.9 ft² Front Porch: 44.7 ft² Rear Porch: 190.7 ft² Concrete Slab: 66.7 ft²
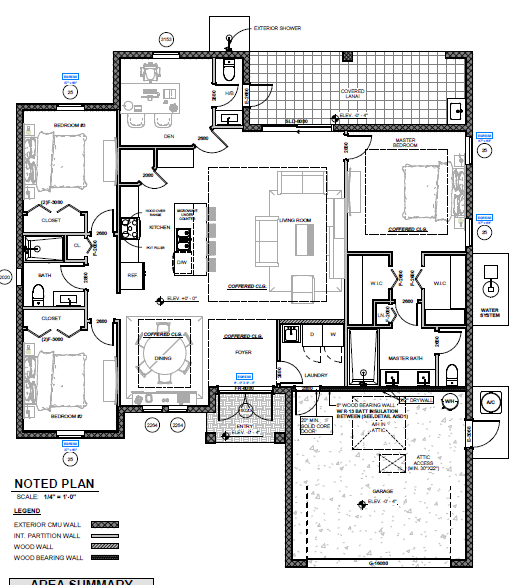
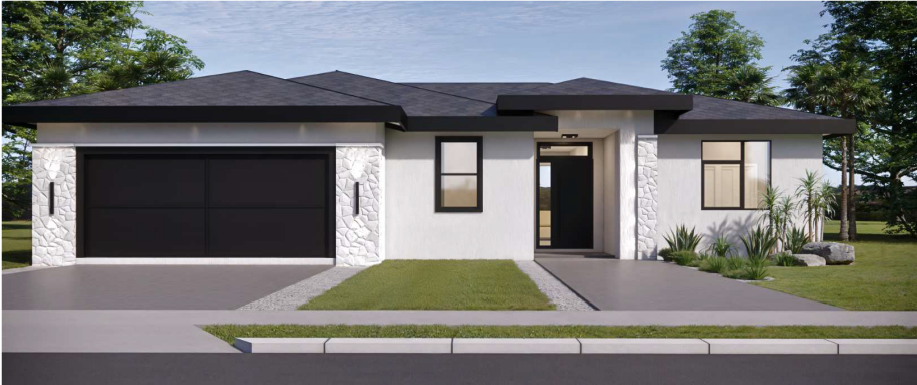
NOVA
Project Type: Residential Model Living Area: 1,868 ft² Total Area: 2,458 ft² Garage: 2-Car Garage — 432 ft² Front Porch: 49 ft² Lanai: 109 ft²
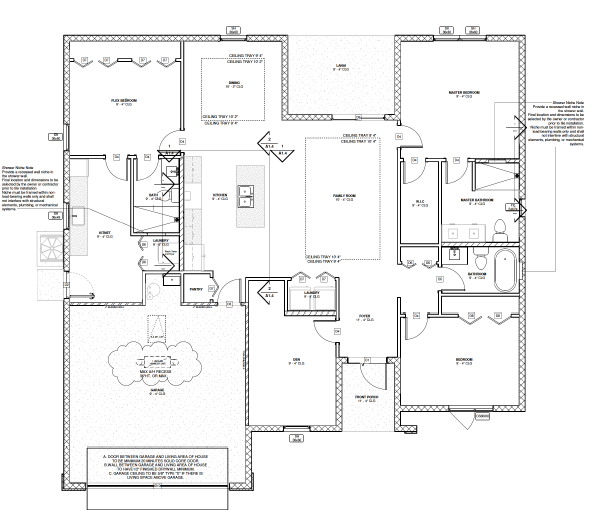
RADA II
Project Type: Residential Plan A/C Living Area: 1,714.97 ft² Total Under Roof: 2,361.76 ft² Garage: 401.90 ft² Covered Lanai: 199.25 ft² Entry: 45.64 ft²